Feasibility
Technical analysis, due diligence, market study

We coordinate the execution of your project.
One partner. From vision to operation.
We thank all those who have accompanied us in our 25 years of existence: office and site colleagues, craftsmen, workers, engineers, installers, architects, decorators, suppliers, partners and clients. We are grateful to each and every one of them.
Together we have built not only buildings, but also trust. We have gone through better years and harder years together. We have transformed a name into a reputation.
After 25 years of experience in construction, we continue to build on a solid foundation, leveraging the knowledge accumulated in planning, coordinating and managing projects from concept to completion.
2026 is the year we also step into Construction Consulting.
We step into the future.
Tecton is the partner that coordinates your project's entire cycle.
Technical analysis, due diligence, market study
Design coordination, solution optimization
Execution schedule, budget, resources
Supplier selection, contracting, negotiation
General contracting, site supervision, quality control
Reception, documentation, facility management
Integrated project management
Ready-to-build investments
New Technologies
PROMPT RESPONSE
Our Experience in Numbers
Concrete results from industrial, commercial, and residential construction projects, delivered with precision and dedication over the last 25 years.
7.000 m²
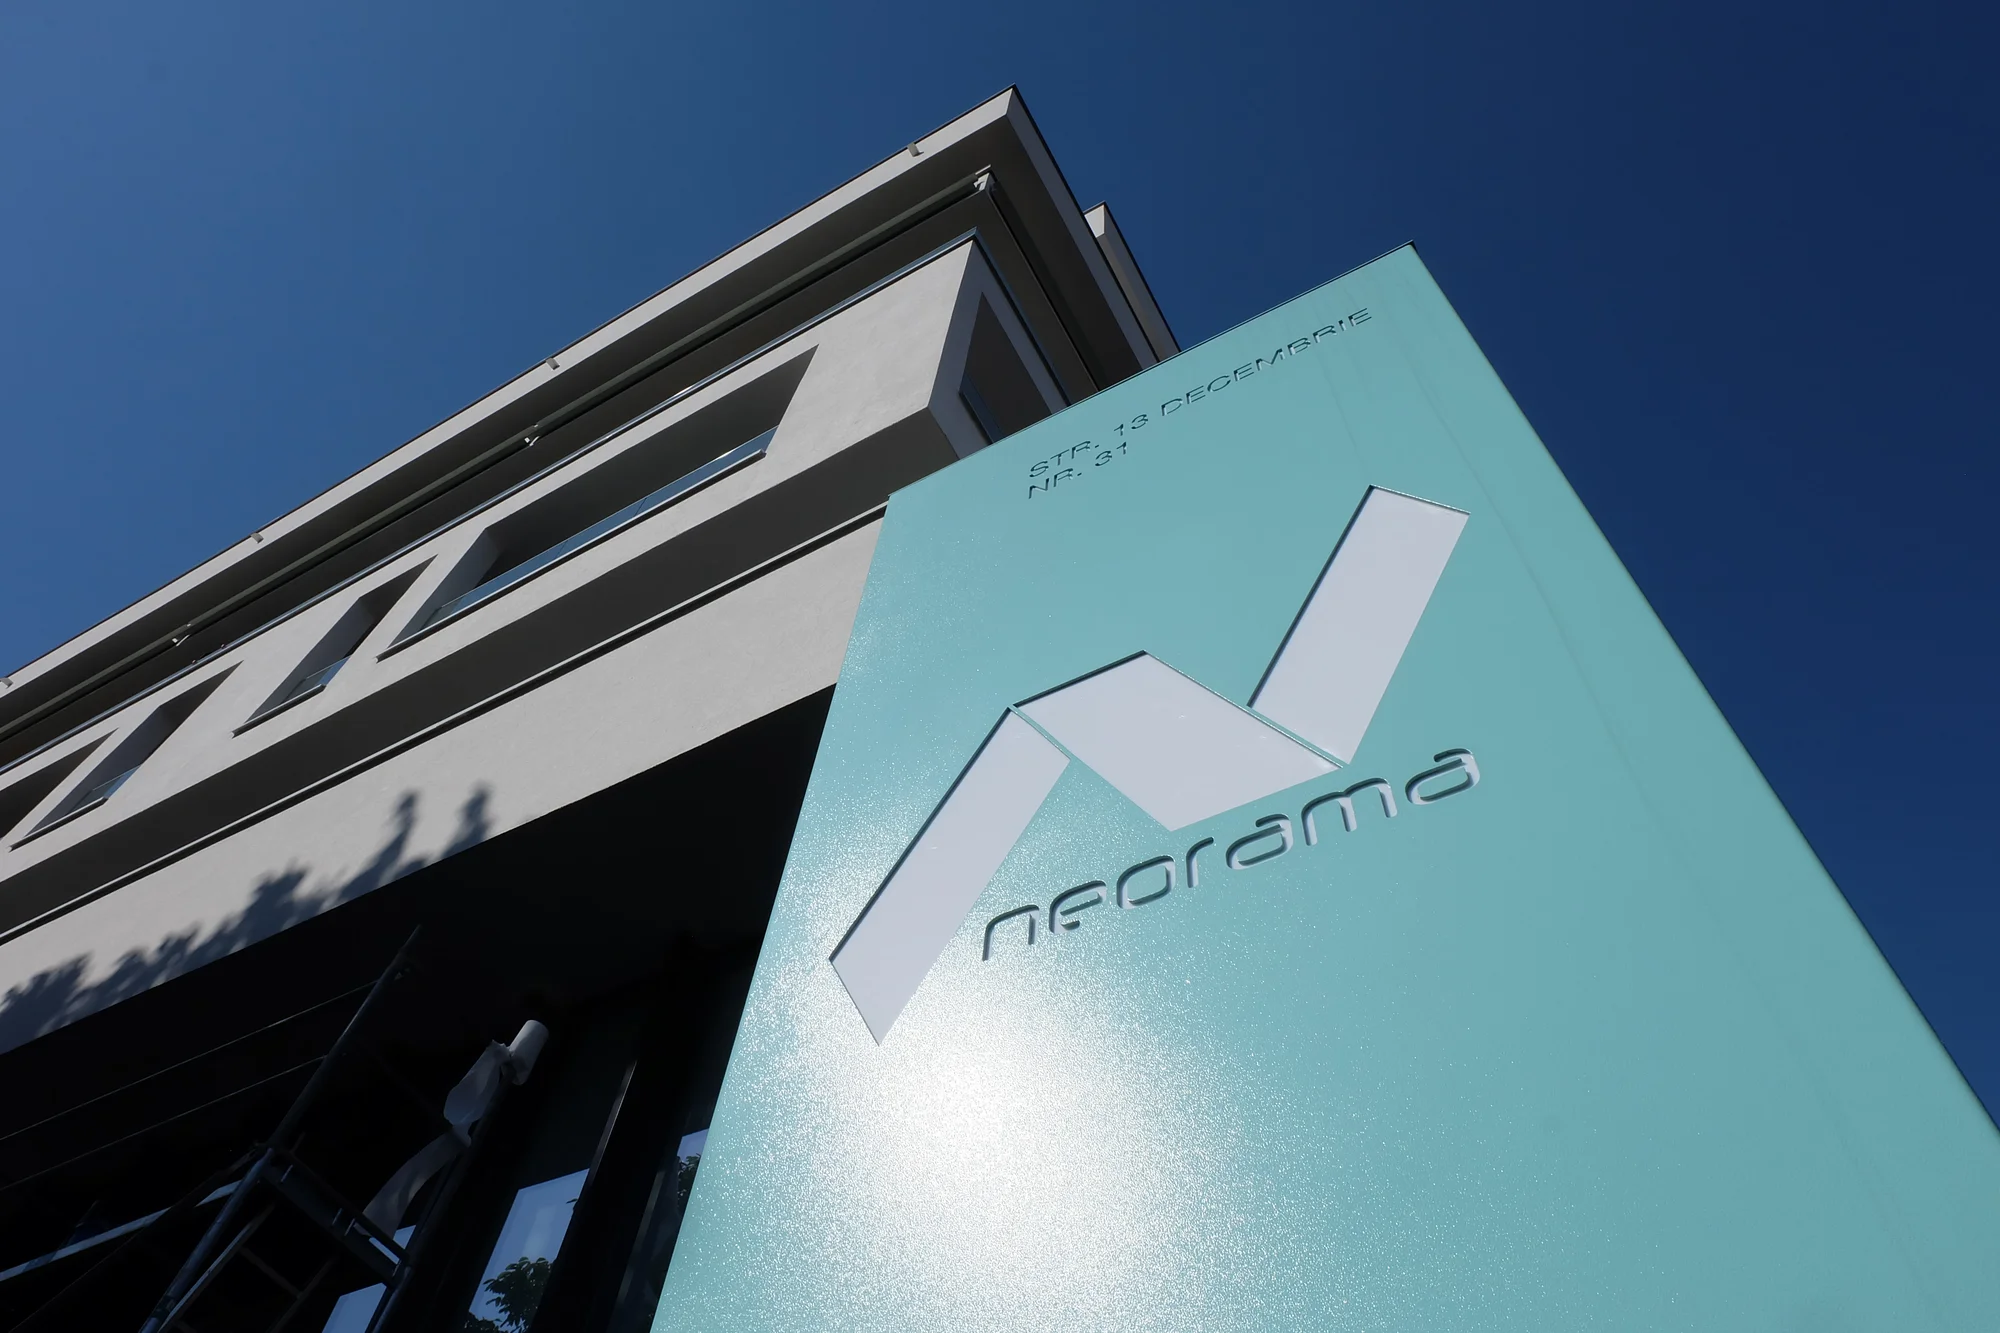
The first mixed-use office and residential building developed in Brașov, integrating complementary functions within a unified urban concept.
Delivering a mixed-use building with distinct office and residential functions required a clear separation of access, circulation, and infrastructure, while maintaining architectural coherence and smooth day-to-day operation.
The project was managed through an integrated coordination process, from organizing separate entrances for office and residential areas to overseeing dedicated vertical circulation, underground parking, and shared spaces. Particular attention was given to execution quality and functional details, including the development of a second-floor rooftop zen garden designed for office users.
Neorama stands as an urban landmark that combines modern office spaces with contemporary city living, delivered with complete infrastructure and clear functional logic. The building also hosts the headquarters of Tecton Trust and reflects the standards by which the company manages its projects.
1.900 m²
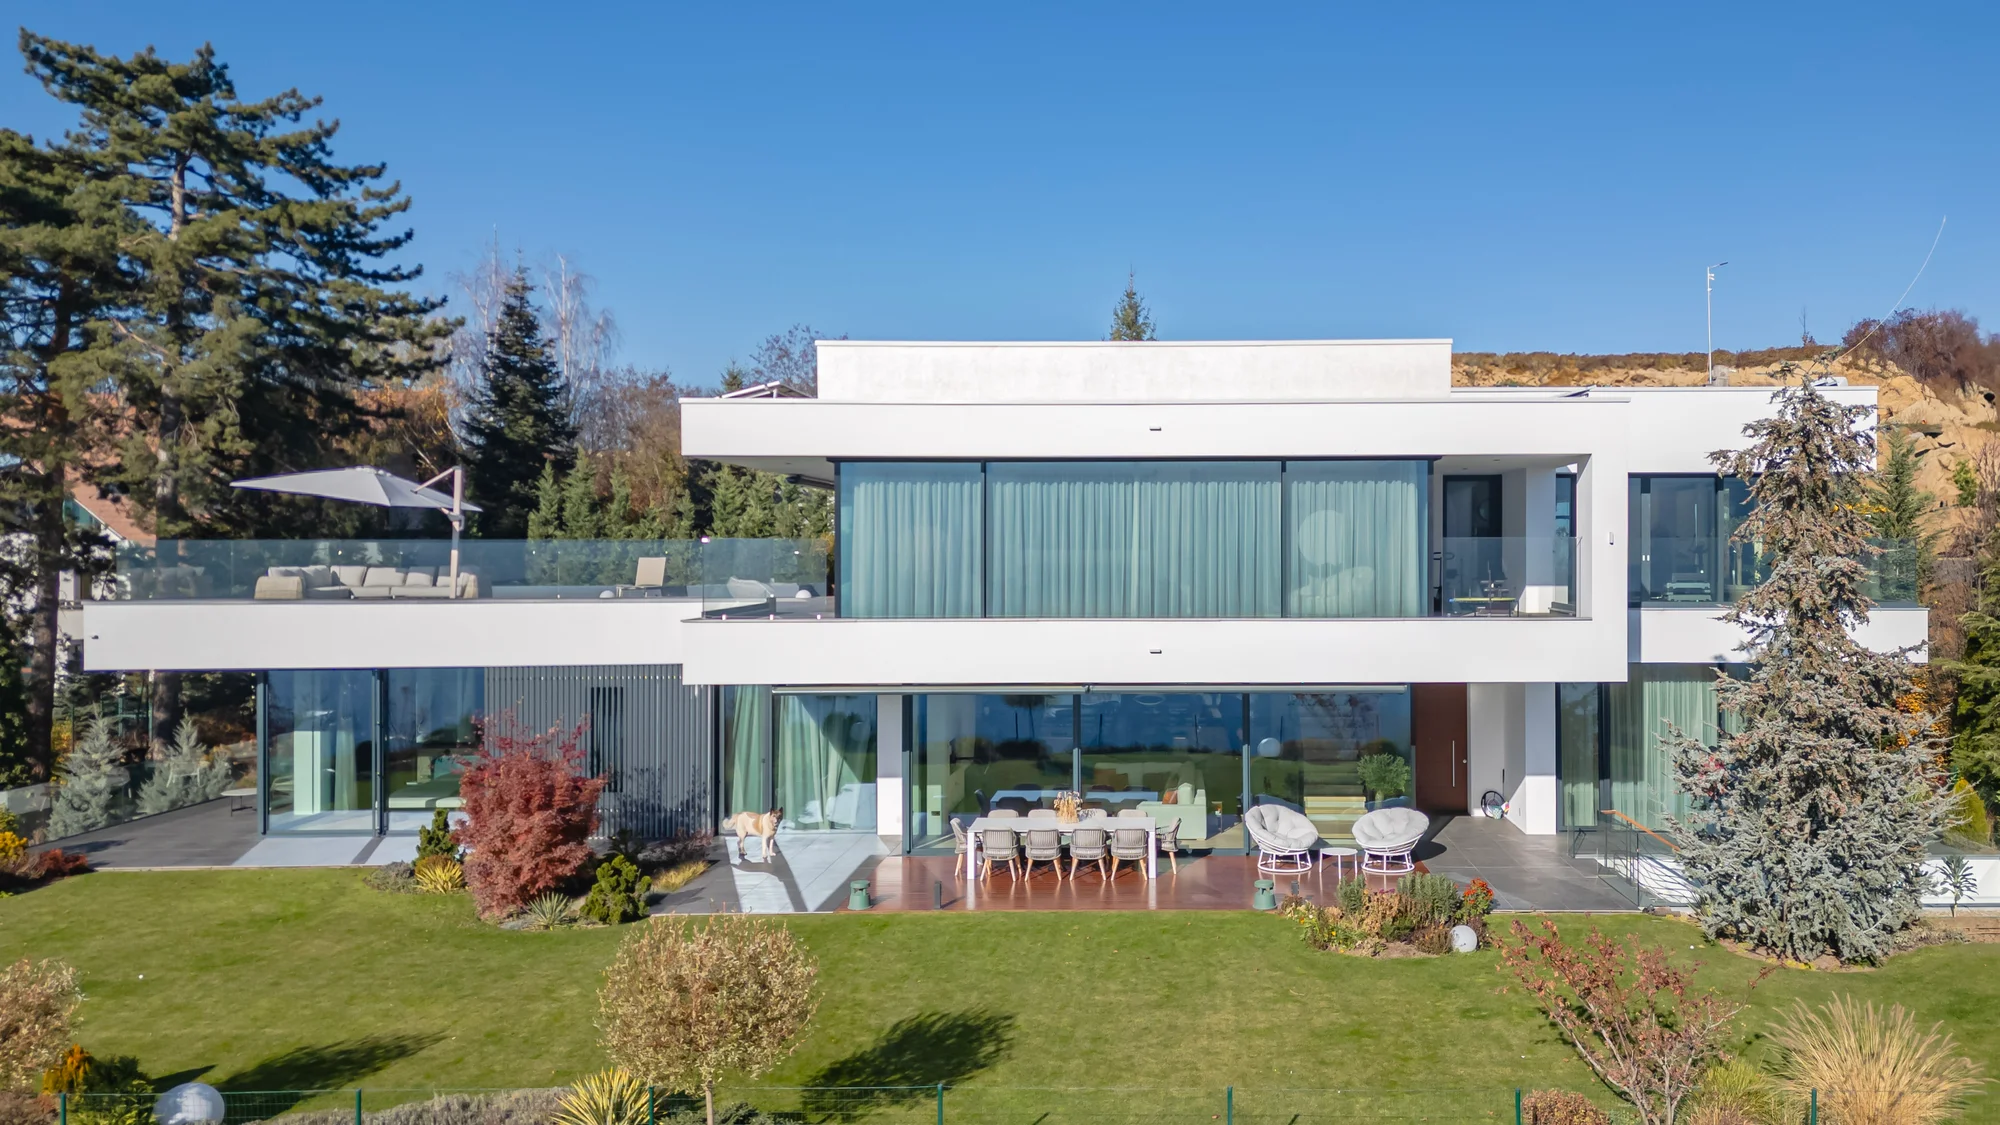
Load-bearing structure executed with prestressed reinforcement (tendons), enabling large spans, controlled deflections, and enhanced structural performance.
Creating an ultra‑modern residence atop one of Brașov’s hills meant harmonizing sleek contemporary design with the natural landscape and capitalizing on panoramic views, without compromising functionality or visual coherence.
The project was managed end to end, from architectural concept and material selection through structural execution and interior fit‑out. Clean lines and expansive glazing enhance the connection to the landscape, while state‑of‑the‑art systems (heating, cooling, electrical) are seamlessly integrated to support modern comfort. Exterior landscaping and access were designed to showcase the hillside setting.
The result is a landmark property where contemporary design blends naturally with the hillside environment. Spacious, light‑filled interiors deliver a premium living experience, and the residence stands as a beacon of modern architecture on the Brașov skyline.
3.000 m²
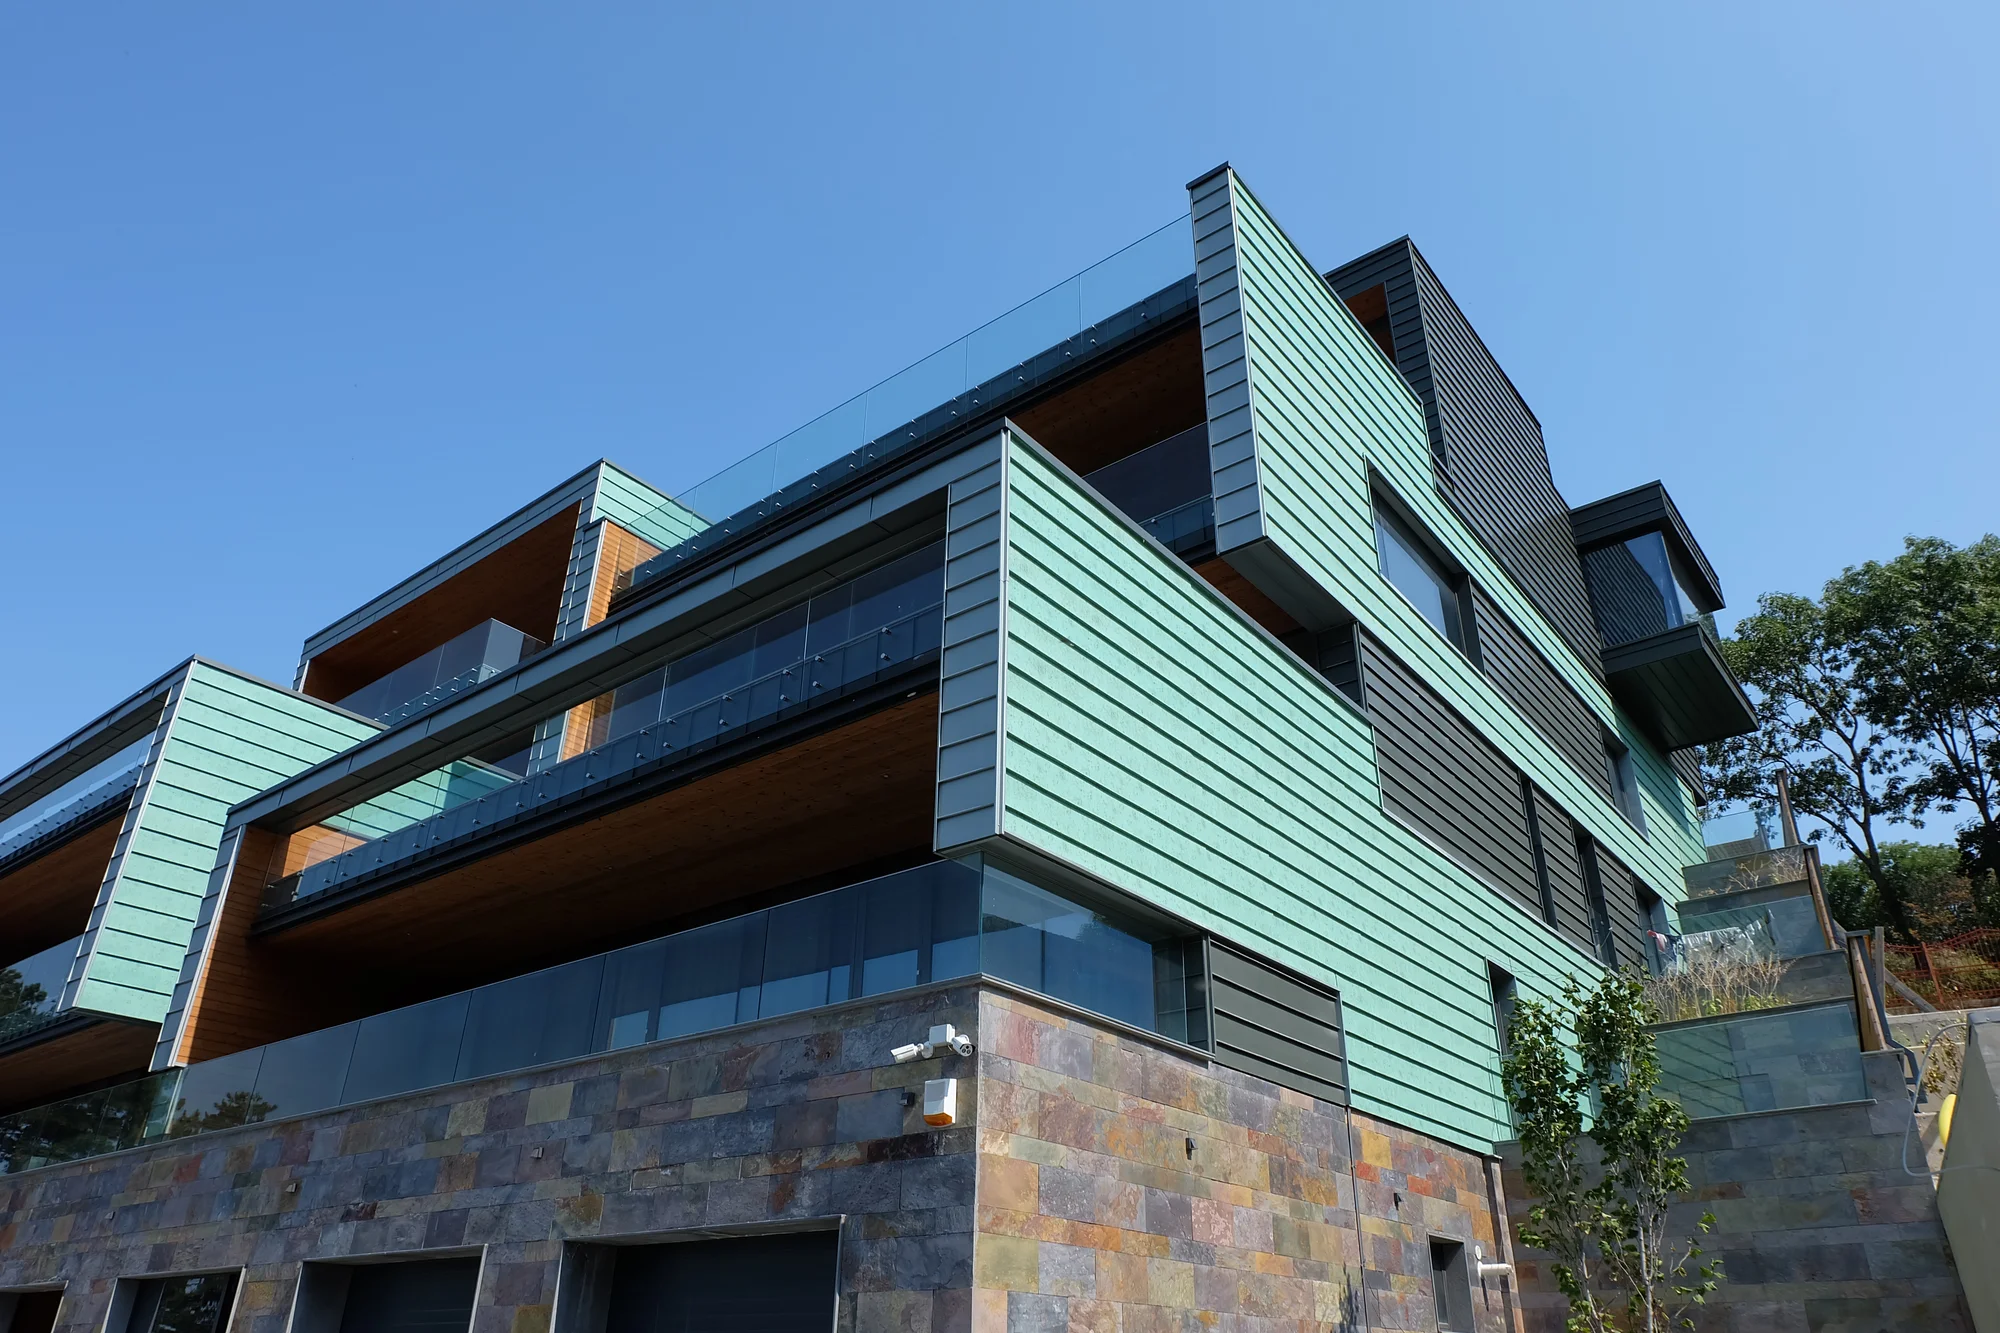
Façade and enclosure systems executed using Rheinzink solutions, ensuring long-term durability, architectural coherence, and sustained performance.
A hillside residential project overlooking the city required the integration of contemporary architecture with bespoke technical systems and high-quality finishes—while maintaining spatial coherence, comfort, and strict control of details.
The project was managed end-to-end, from architectural design and planning to full structural execution and bespoke environmental, electrical, and lighting installations. Interior and exterior finishing works were coordinated alongside bespoke interior design, custom-crafted woodwork and fittings, as well as exterior landscaping. Generous terraces and a relaxation area with a pool were integrated as part of the living concept and the relationship with the Brașov skyline.
A contemporary duplex residence with generous living spaces and a lifestyle shaped by light, views, and comfort. The result combines bespoke technical infrastructure, carefully executed finishes, and an exterior setting that fully leverages its elevated position above the city.
3.000 m²
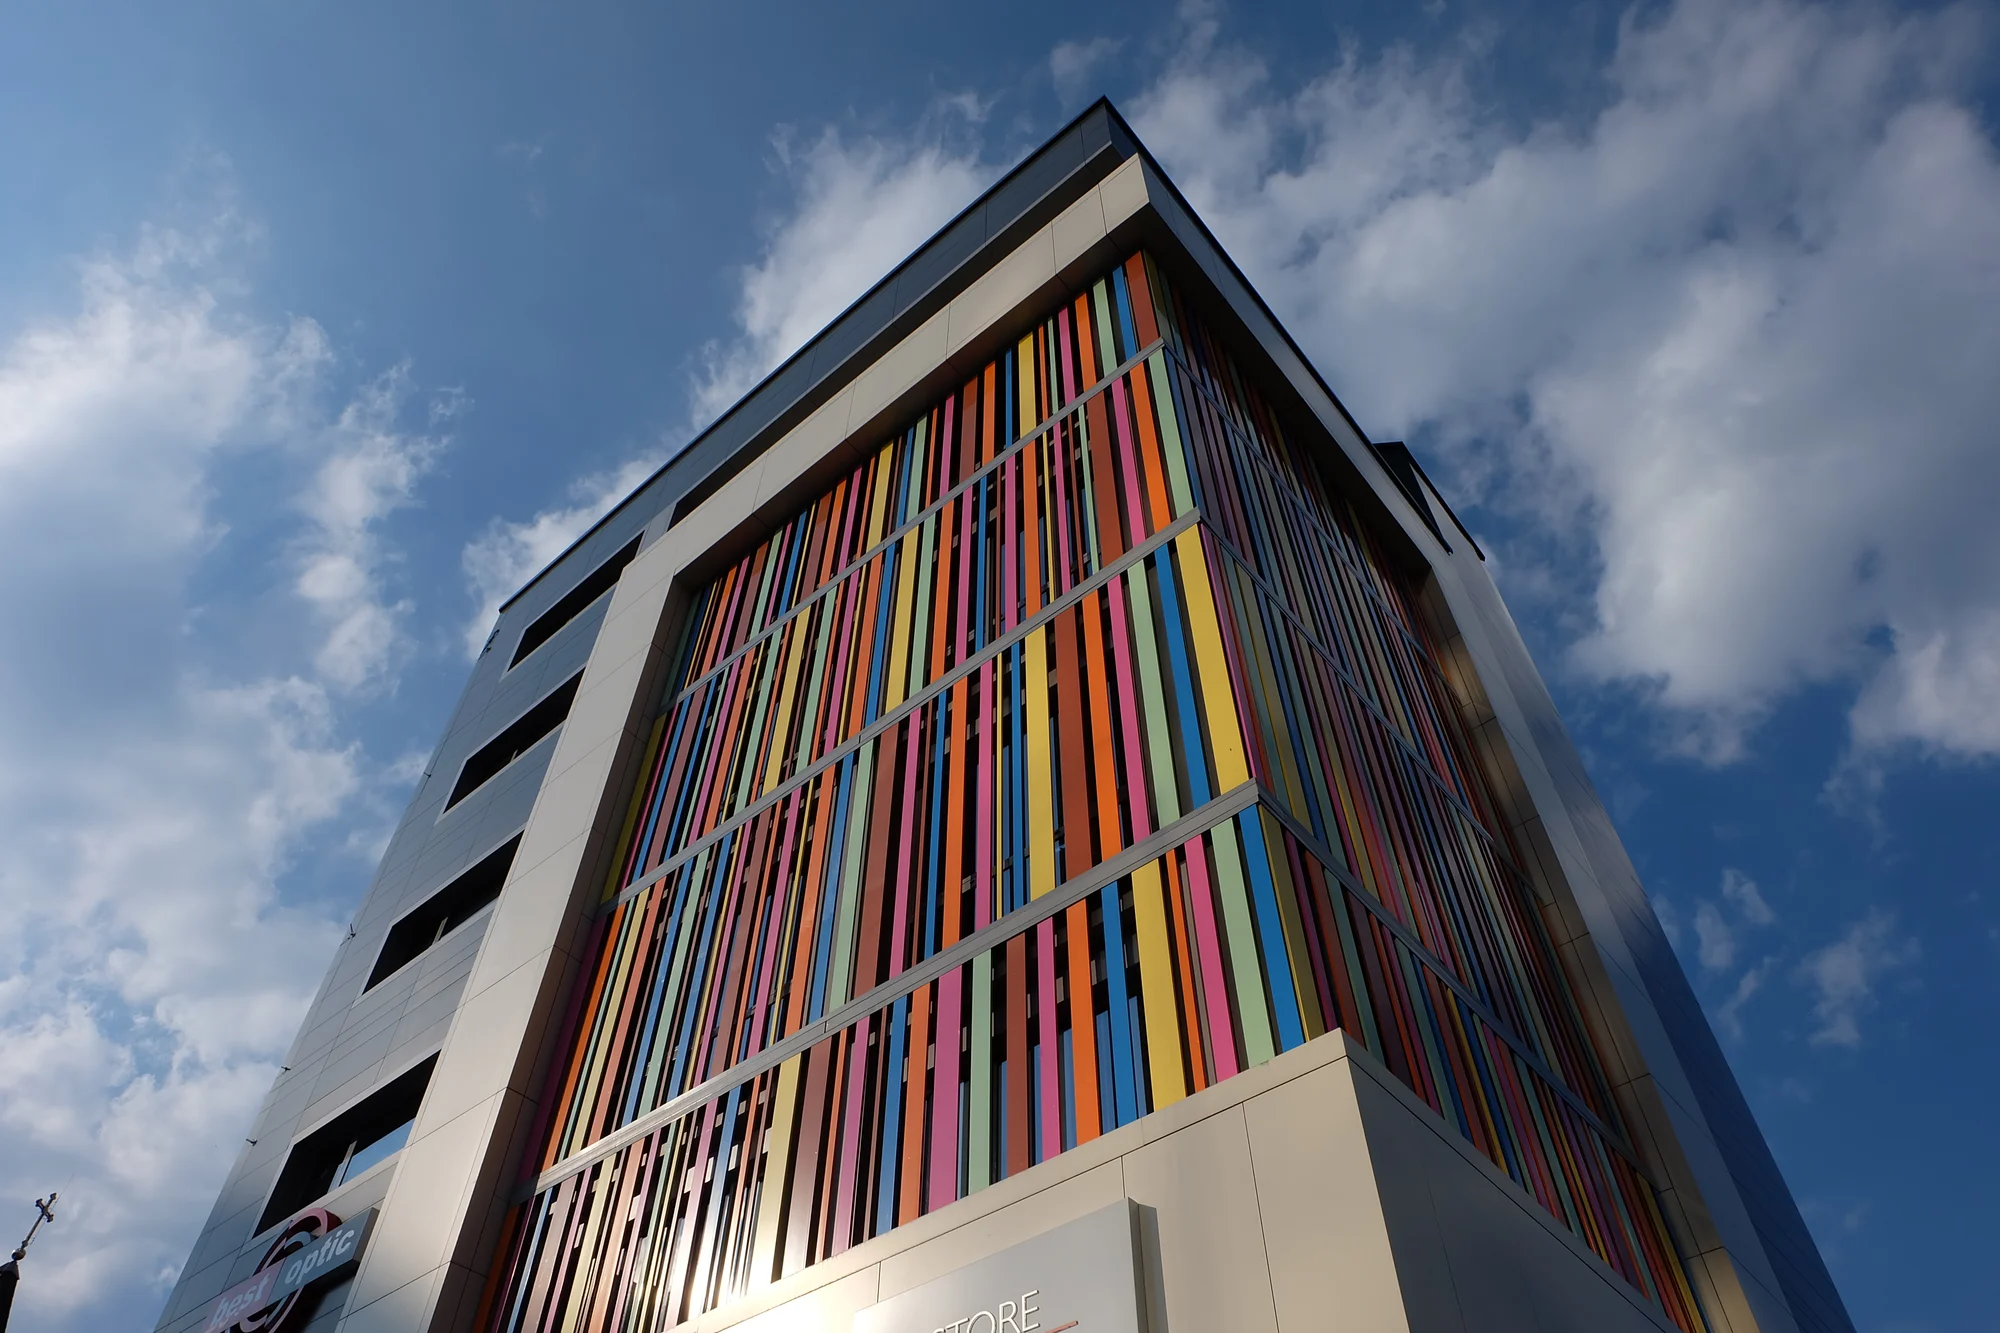
Office building designed with flexible floor layouts, adaptable to multiple occupancy and usage scenarios.
Delivering a multi-storey office building in the city center required a coherent, efficient, and eco-conscious solution, with clearly defined functions (technical areas, a mixed-use ground floor, and office levels) and an architectural presence that adds value to the urban fabric.
The project was fully designed and delivered by Tecton Trust—from architectural design and planning to complete structural execution and full MEP integration. The 6-storey building (over 1,500 sqm) is functionally organized: garage and technical areas (~330 sqm), a ground floor (~330 sqm) combining office space with an open green area, followed by five office floors (approx. 160–169 sqm per level). Heating, cooling, and electrical installations were coordinated alongside lighting systems, interior and exterior finishing works, and exterior landscaping. The project vision was developed together with the owner to create a practical, eco-friendly business space.
A contemporary, efficient office building in central Brașov, featuring a roof terrace and a bespoke, colourful façade that brings identity and vibrancy to the city center. The result combines clear functional layout, complete technical infrastructure, and a strong architectural statement.
1.500 m²
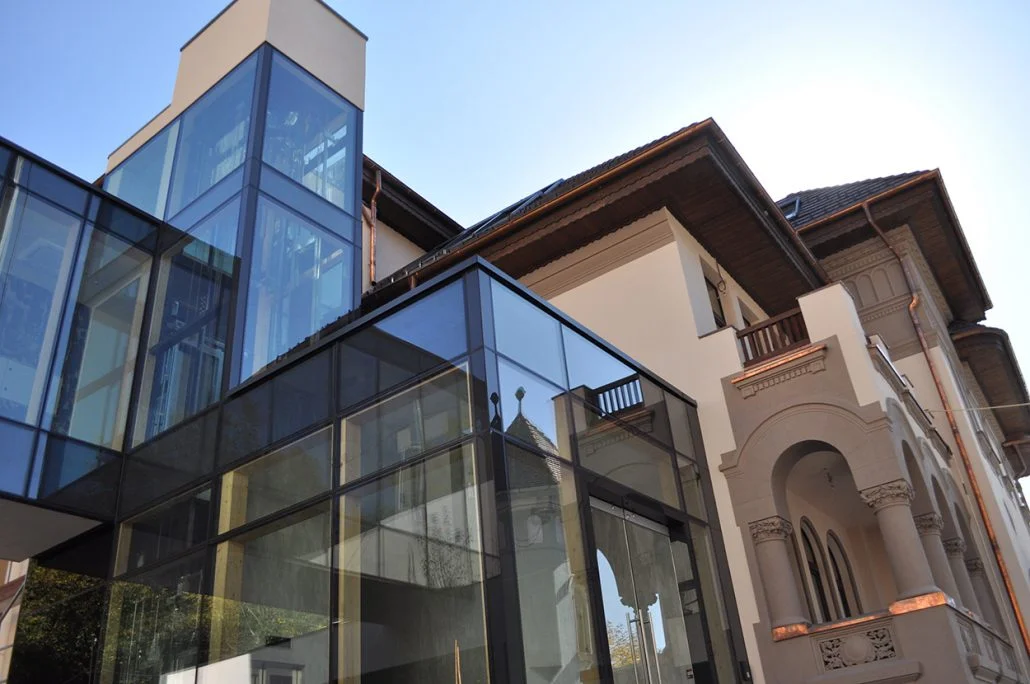
Historic building structurally reinforced, with the addition of a new integrated volume designed in architectural dialogue with the existing structure.
Refurbishing a historic mansion required preserving its architectural heritage while integrating a modern extension with full contemporary functionality, without compromising coherence or identity.
The project was managed end-to-end, from architectural design and planning to the complete refurbishment of the period building and the structural execution of the modern section. Bespoke heating, cooling, and electrical installations were coordinated alongside interior and exterior finishing works, exterior parking, and landscaping. The modern extension—with parking and a secondary access—connects seamlessly to the restored historic mansion.
A coherent architectural ensemble where restored heritage and contemporary construction coexist naturally. The building accommodates generous office spaces on the lower levels and a distinctive penthouse above, delivering modern functionality within a rehabilitated historic setting.
10.000 m²
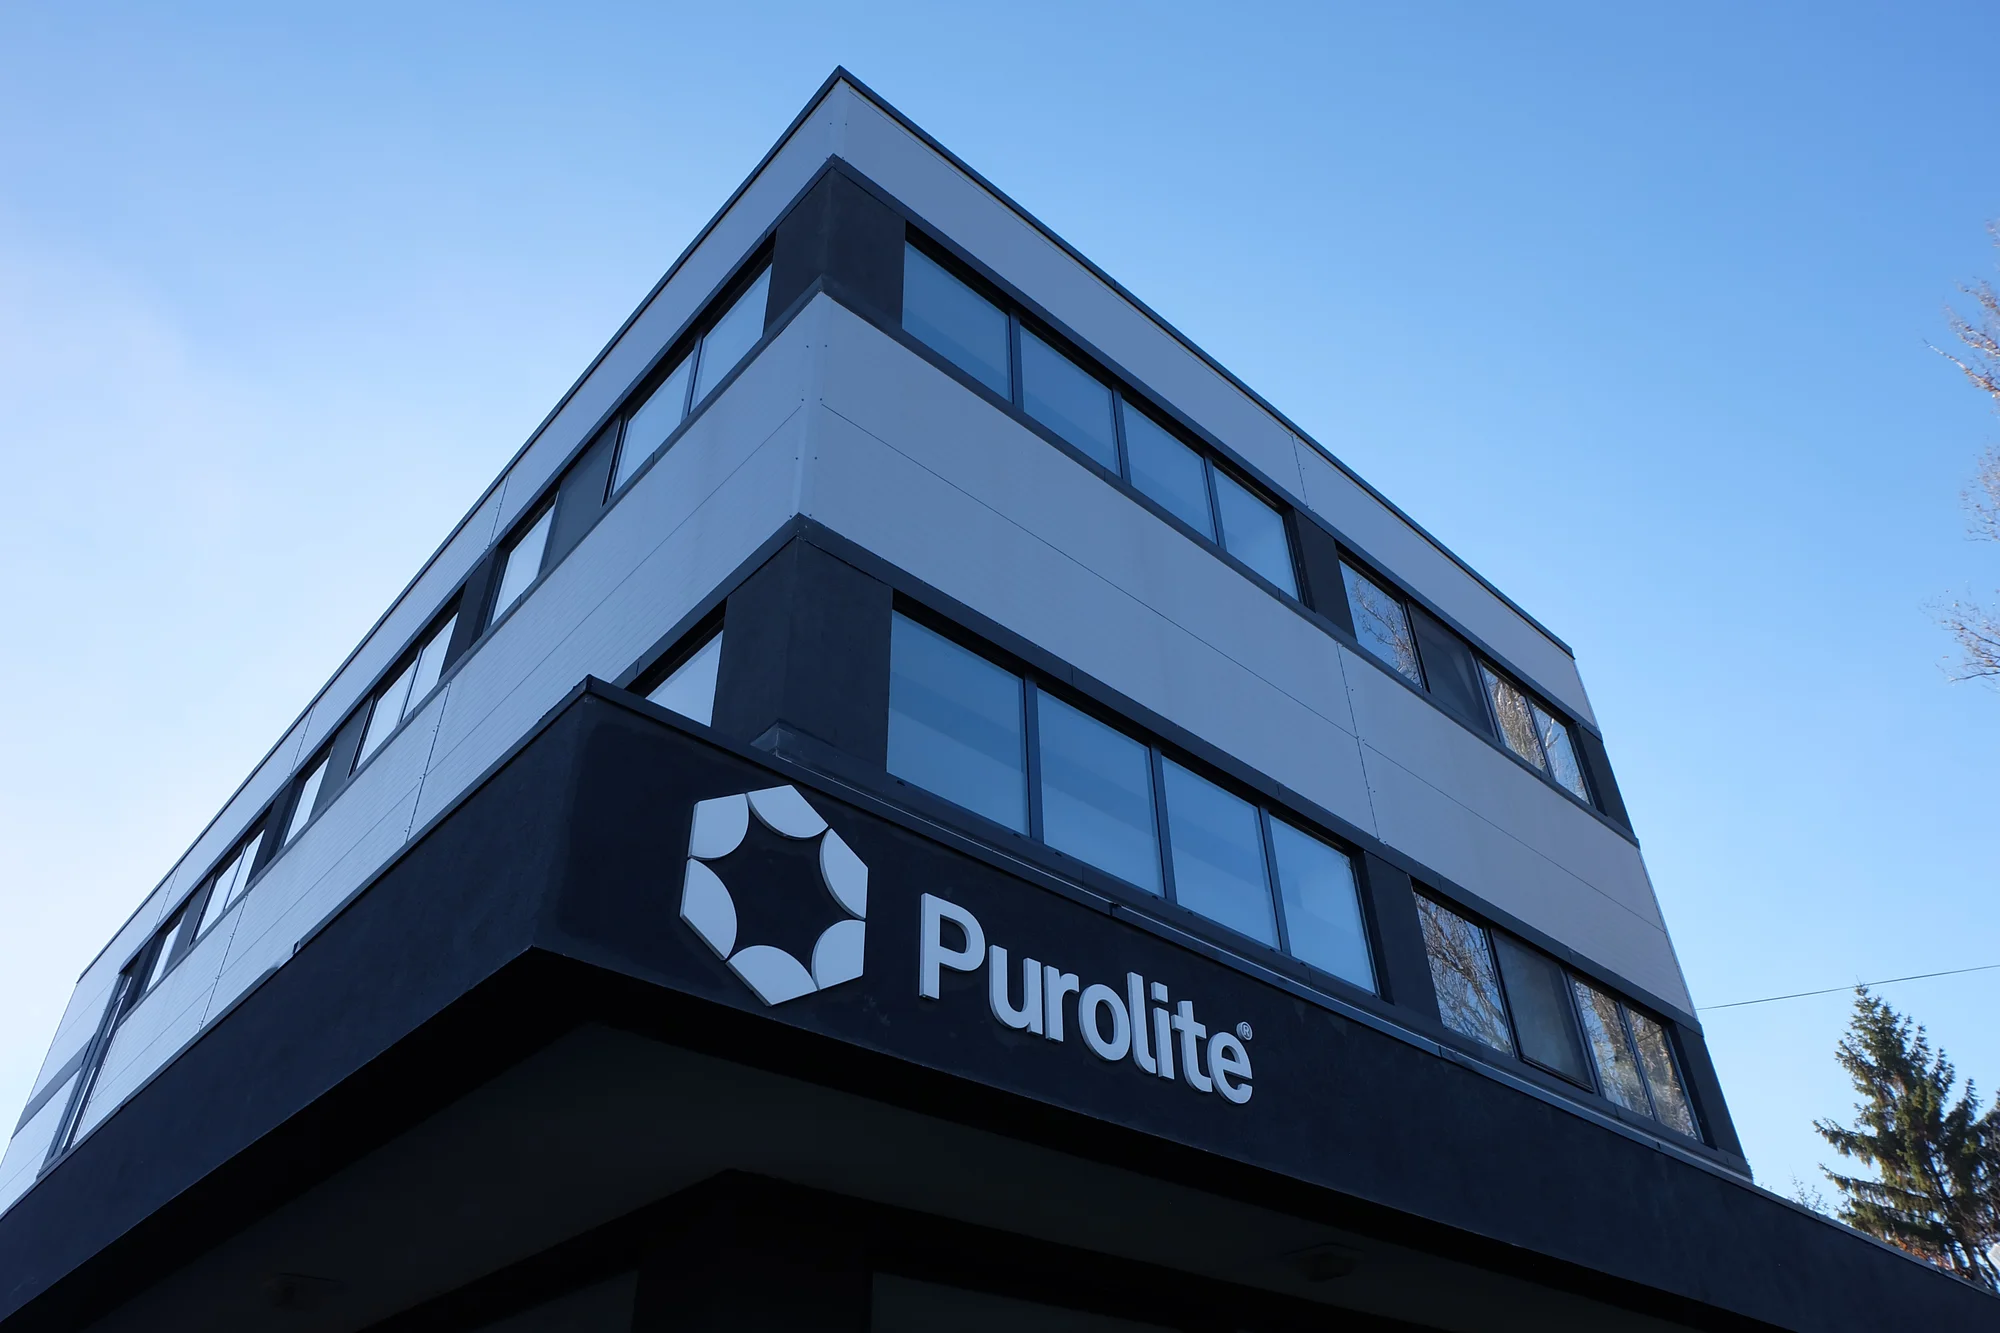
Buildings designed with separated functional flows for staff, production, and services, meeting pharmaceutical industry requirements.
The development of a complex industrial facility required the delivery of a multifunctional administrative building, integrated with a new pharmaceutical production unit, while meeting strict operational, safety, and functional requirements.
The project was managed end to end, covering the planning and execution of the administrative building housing canteen, offices, and locker rooms, alongside the new production facility. Construction solutions and building systems were tailored to pharmaceutical industry standards, focusing on efficiency, compliance, and optimised workflows.
The result is a coherent industrial complex supporting both administrative operations and pharmaceutical production processes, providing a safe, functional, and efficient working environment.
Industrial / Office
Mixed-use office and residential building with separate access, full infrastructure, and an integrated rooftop garden.
7.000 m²
The first mixed-use office and residential building developed in Brașov, integrating complementary functions within a unified urban concept.
Residential
Ultra-modern hillside residence in Brașov, architectural integration and exceptional panorama.
1.900 m²
Load-bearing structure executed with prestressed reinforcement (tendons), enabling large spans, controlled deflections, and enhanced structural performance.
Residential
Contemporary duplex residence with bespoke technical systems, generous terraces, and panoramic views over the city.
3.000 m²
Façade and enclosure systems executed using Rheinzink solutions, ensuring long-term durability, architectural coherence, and sustained performance.
Industrial / Office
P+5 office building fully designed and delivered, with clear functional layout, complete infrastructure, and a bespoke façade.
3.000 m²
Office building designed with flexible floor layouts, adaptable to multiple occupancy and usage scenarios.
Residential
Historic mansion refurbishment with contemporary extension, integrating heritage and modern infrastructure.
1.500 m²
Historic building structurally reinforced, with the addition of a new integrated volume designed in architectural dialogue with the existing structure.
Industrial / Office
Industrial complex with administrative building and pharmaceutical production facility, fully integrated.
10.000 m²
Buildings designed with separated functional flows for staff, production, and services, meeting pharmaceutical industry requirements.
Ready-to-build investment opportunities, with valid or pending permits.
 Sold
Sold
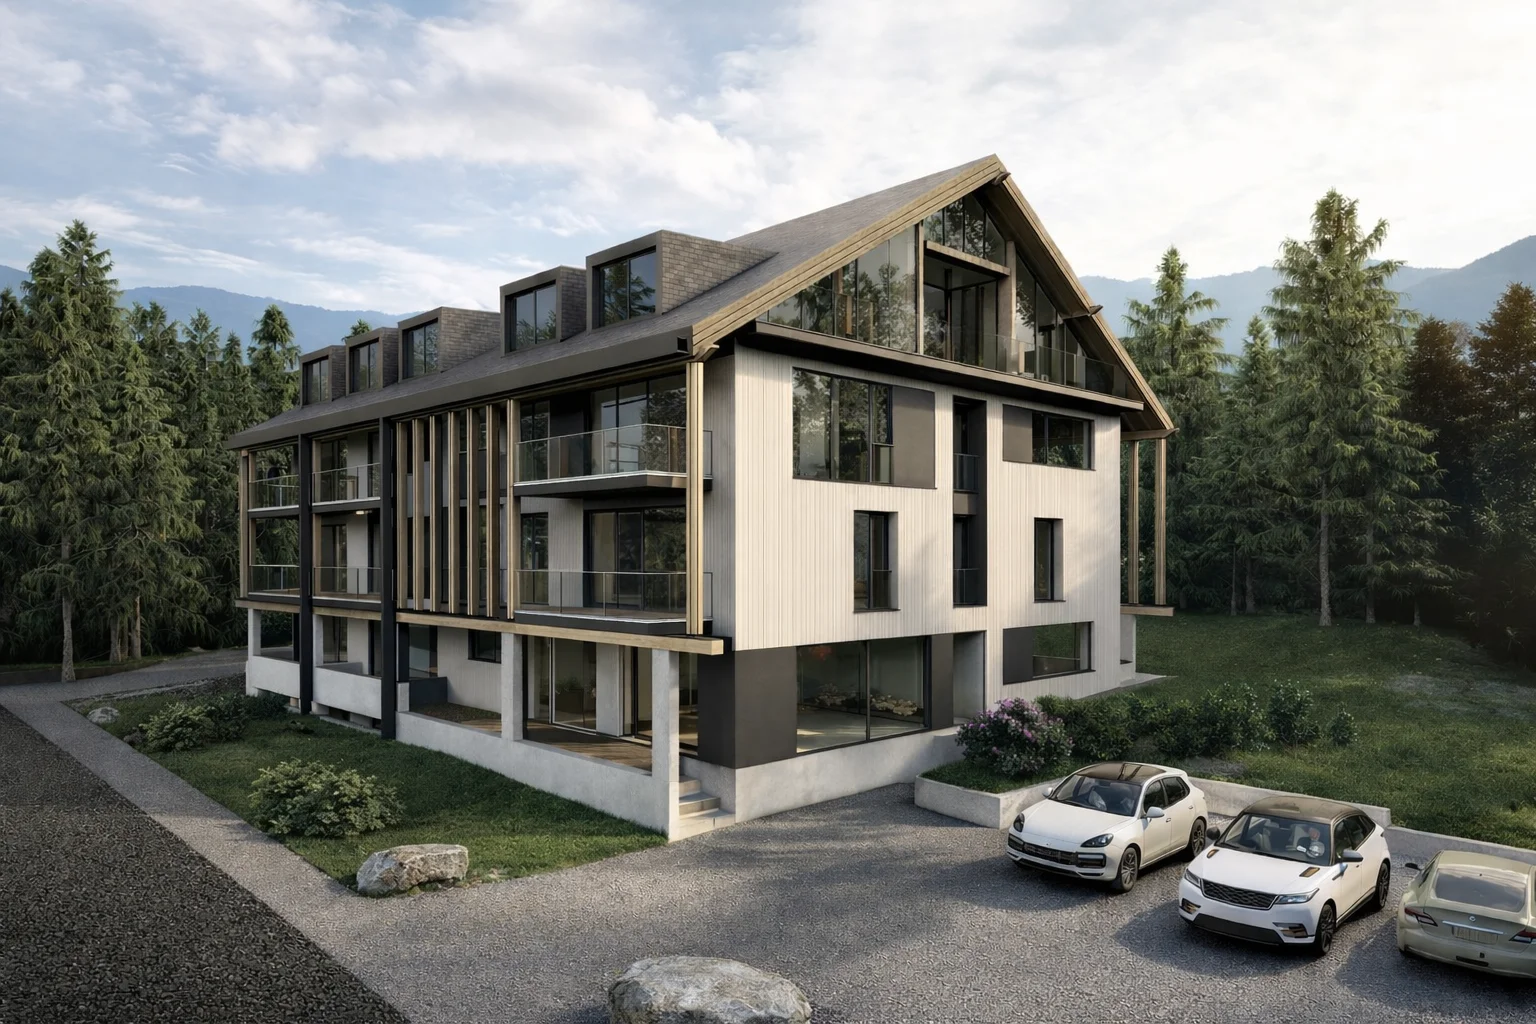
Location: Poiana Brasov
Status: Project approved, substructure excavation
Area: 2.140 m²
Details: Project D+G+2F+M, comprising 11 premium studio units (48 sqm/unit), 6 premium two-bedroom apartments (73 sqm/unit), and 2 premium penthouses.
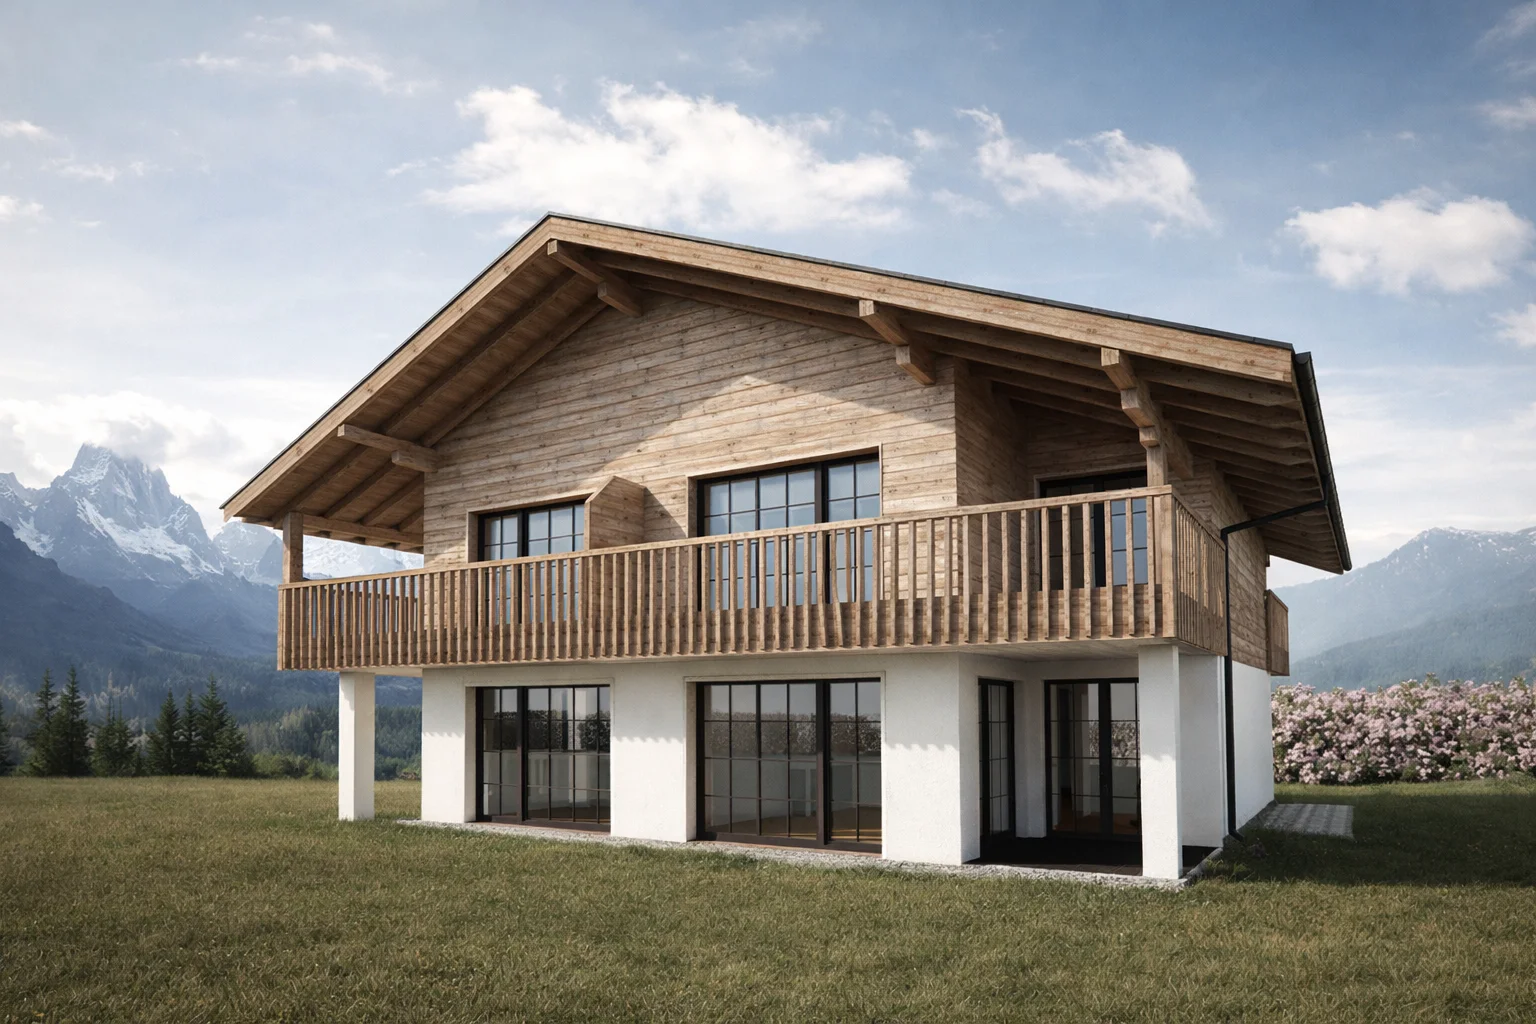
Location: Glajarie, Rasnov
Status: Valid Building Permit until December 16, 2026.
Area: 1.600 m²
Details: 1,600 sqm land plot with a fully permitted turnkey Chalet Duplex development (total built area: 2 × 142.53 sqm; covered terraces: 2 × 41.60 sqm; four dedicated parking spaces).
 Sold
Sold
Location: Brasov
Status: Valid Building Permit
Area: 11.000 m²
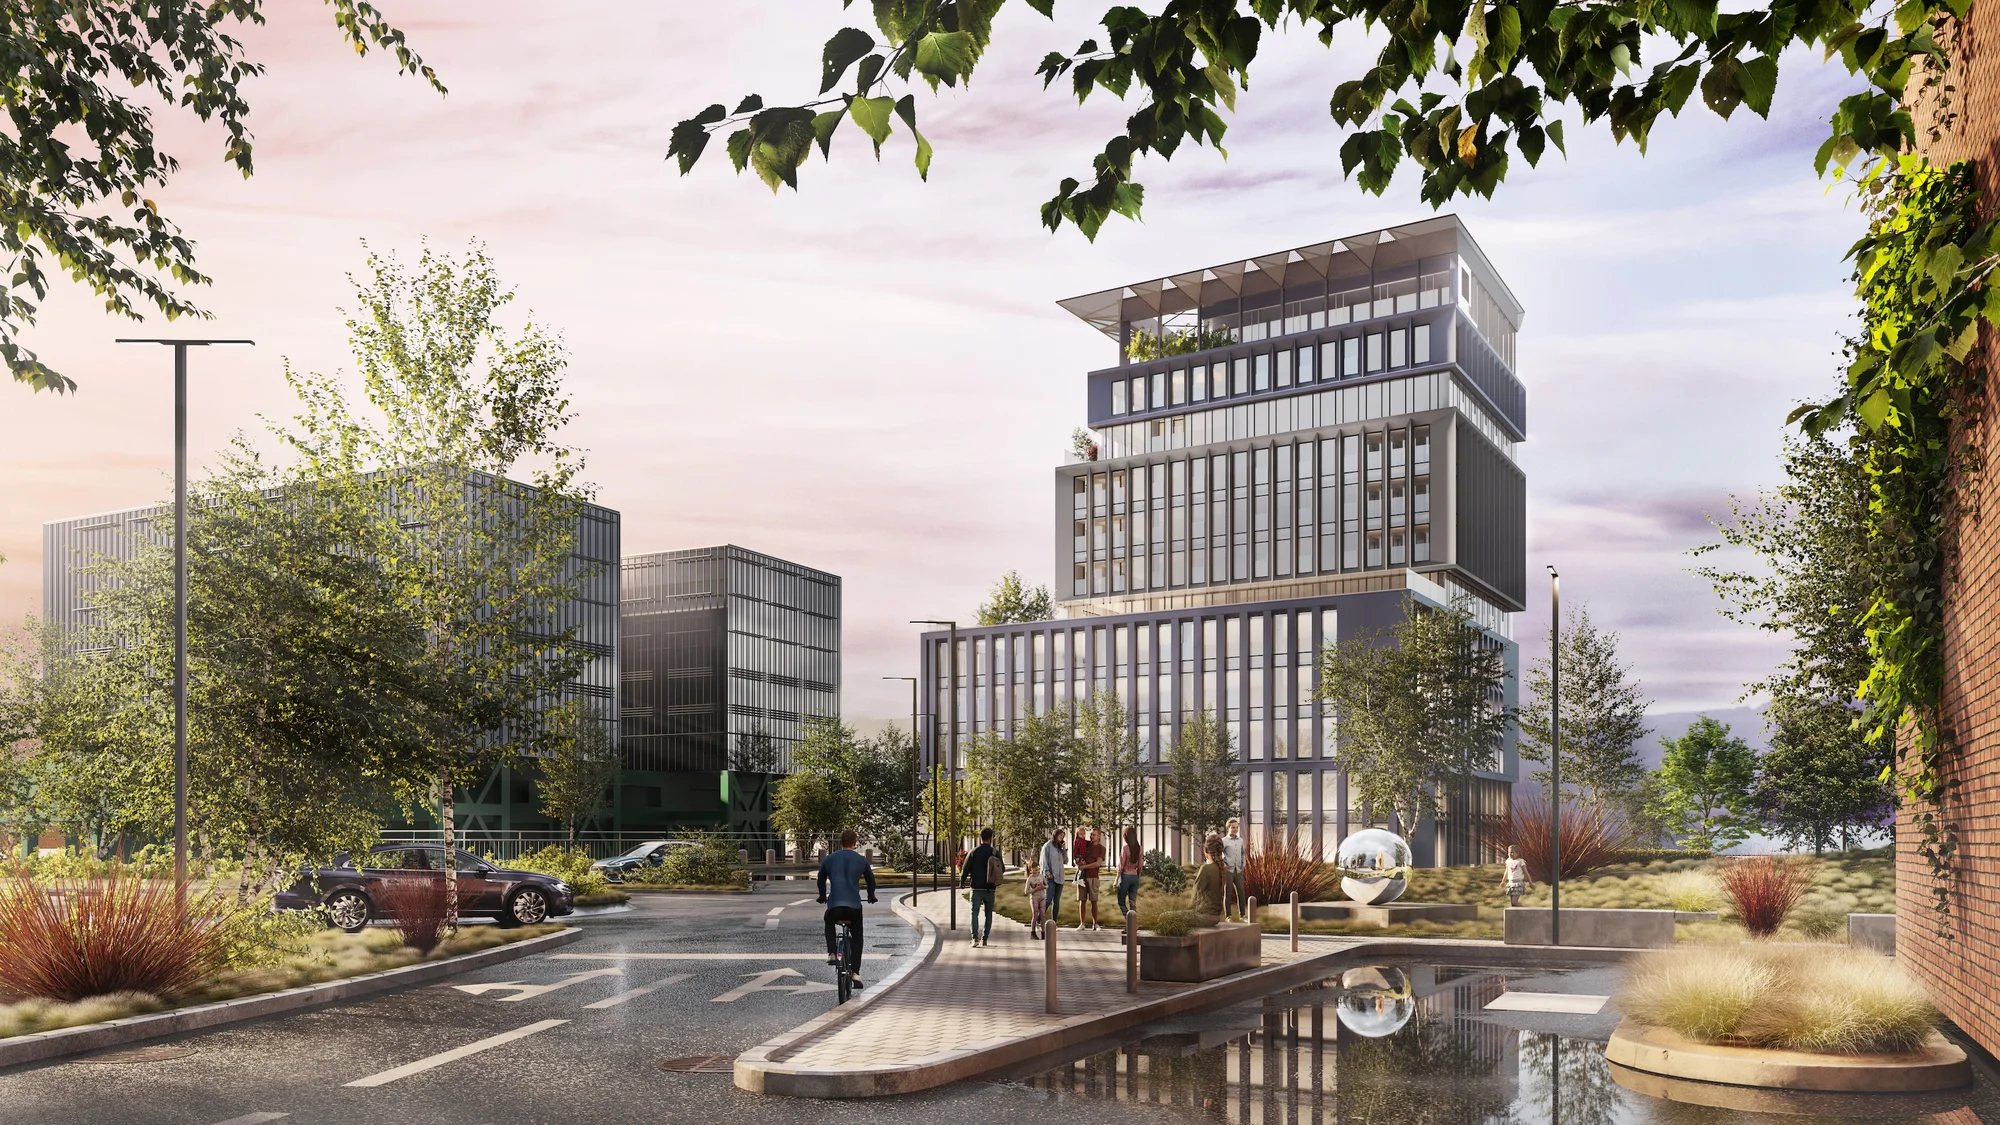
Details: A bold, mixed-use development in a high-growth area, featuring 400 sqm of co-working space, 2,500 sqm of offices, 29 apartments, a commercial showroom, a bistro/restaurant, and 70 underground parking spaces.
State-of-the-art solutions for performance and durability
We intervene where others just observe.
Fill in and submit the form. We'll get back to you as soon as possible.